SYSTEM OVERVIEW
Shelter
designed as
part of the
architecture.
Roofing and shading systems influence comfort, daylight, heat gain, weather protection and the usability of out outdoor space.
​
KW Synergy coordinated structural support, aluminiunm systems, glazing, drainage, fabrication and installation to deliver complete architectural solutions.
01 / ROOFING SYSTEM
Weather protection
with architectural clarity.
01 / GLASS ROOFING
Daylight
shelter and architectural clarity.
Custom glass roofing systems coordinated around structural support, drainage, glass build up and solar control requirements.
SAFETY GLASS
SOLAR CONTROL GLASS
CUSTOM SUPPORT
WEATHER PROTECTION

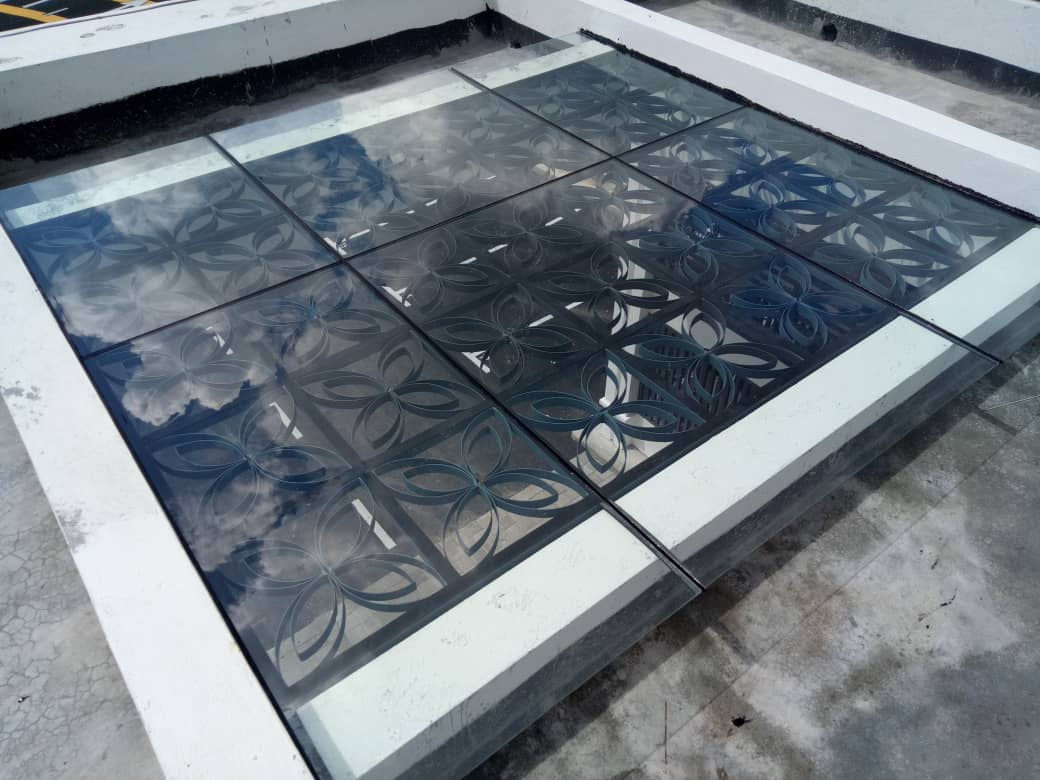
Custom aluminium and glass skylight with decorative mild steel floral screening, designed to enhance daylight while adding architectural character. @ Eco Majestic

versized aluminium and safety glass roof for the Eco Sanctuary clubhouse, creating a bright, open gathering space with unobstructed natural daylight and reliable weather protection.

A minimalist aluminium and safety glass roof that shelters the side garden while maintaining an open, bright and airy living environment.

Custom aluminium and glass skylight with decorative mild steel floral screening, designed to enhance daylight while adding architectural character. @ Eco Majestic

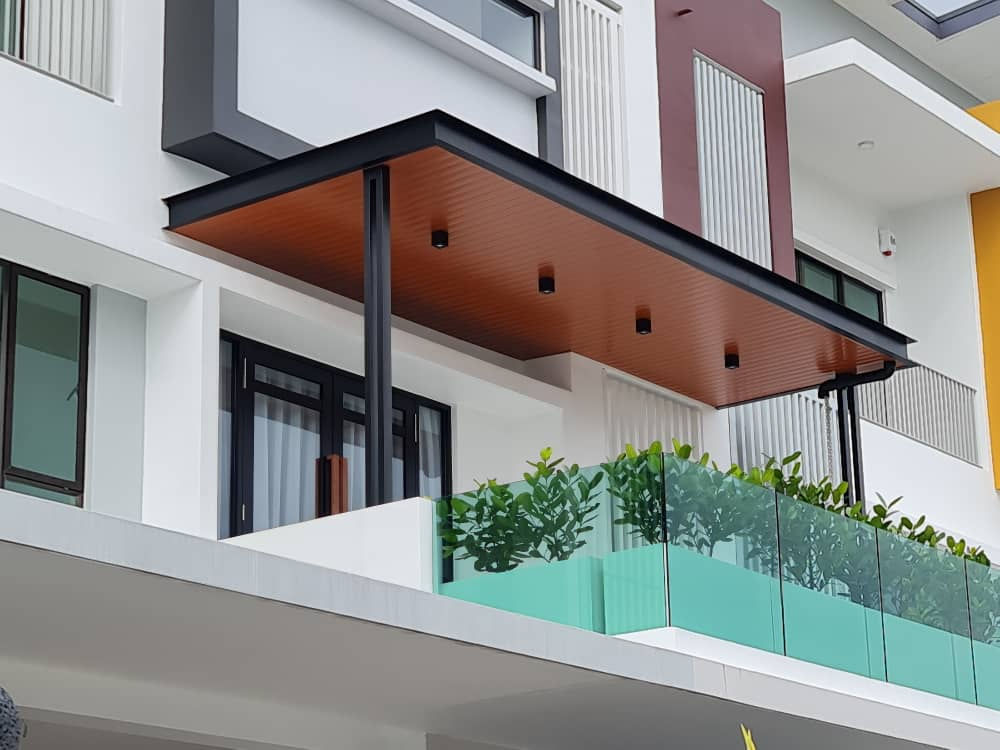
Simple standing seam roof designed to provide dependable weather protection while creating a clean, contemporary architectural extension for residential outdoor living.

Simple standing seam roof designed to provide dependable weather protection while creating a clean, contemporary architectural extension for residential outdoor living.

Integrated standing seam roof, safety glass roof and aluminium sun louvre system for the Chamber of Commerce, delivering weather protection, natural daylight and effective solar shading within a cohesive architectural design.

Simple standing seam roof designed to provide dependable weather protection while creating a clean, contemporary architectural extension for residential outdoor living.
02 / STANDING SEAM ROOF
Clean lines.
Concealed
fixing. Long spans.
Architectural metal roofing with concealed cli[s and refined linear expression, suitable for canopies, feature rood and contemporary building forms
CONCEALED FIXING
LOW MAINTENANCE
LONG SPAN
CLEAN PROFILE

FEATURED SYSTEM
Outdoor living,
thoughtfully designed.
More than just shade, an aluminium pergola extends the architecture beyond the building, creating comfortable outdoor spaces for relaxation, entertaining and everyday living.
​
✓ UV & Rain Protection
✓ Durable Powder-Coated Alum
✓ Low Maintenance
✓ Custom Design Options
03 / ALUMINIUM LOUVERS SCREEN
Solar control expressed through architecture.
Horizontal or vertical aluminium louvres designed to reduce direct solar exposure while contributing rhythm and depth to the façade.
✓ SOLAR CONTROL
✓ CUSTOM DEPTH
✓ FAÇADE INTEGRATION
✓ HORIZONTAL / VERTICAL

Aluminium sun shade louvres that provide effective solar shading while adding depth, texture and architectural character to the building façade.

Aluminium sun shade louvres that provide effective solar shading while adding depth, texture and architectural character to the building façade.

Aluminium sun shade louvres that provide effective solar shading while adding depth, texture and architectural character to the building façade.

Aluminium sun shade louvres that provide effective solar shading while adding depth, texture and architectural character to the building façade.
PROJECT REFFERENCE
Built solutions across diverse architectural environments.

TENBY INTERNATIONAL SCHOOL
SETIA ECO PARK
Aluminium Sun Louver​